Project Aspire Itsaraphap Station
 Location : Aspire Itsaraphap Station
 Style : Modern Minimal
 Size : 47.50 sq m.
 Function : 2 Bedrooms, 1 Bathroom, 1 Kitchen area, 1 Multipurpose room
 Designer : Kawintad Klinubol
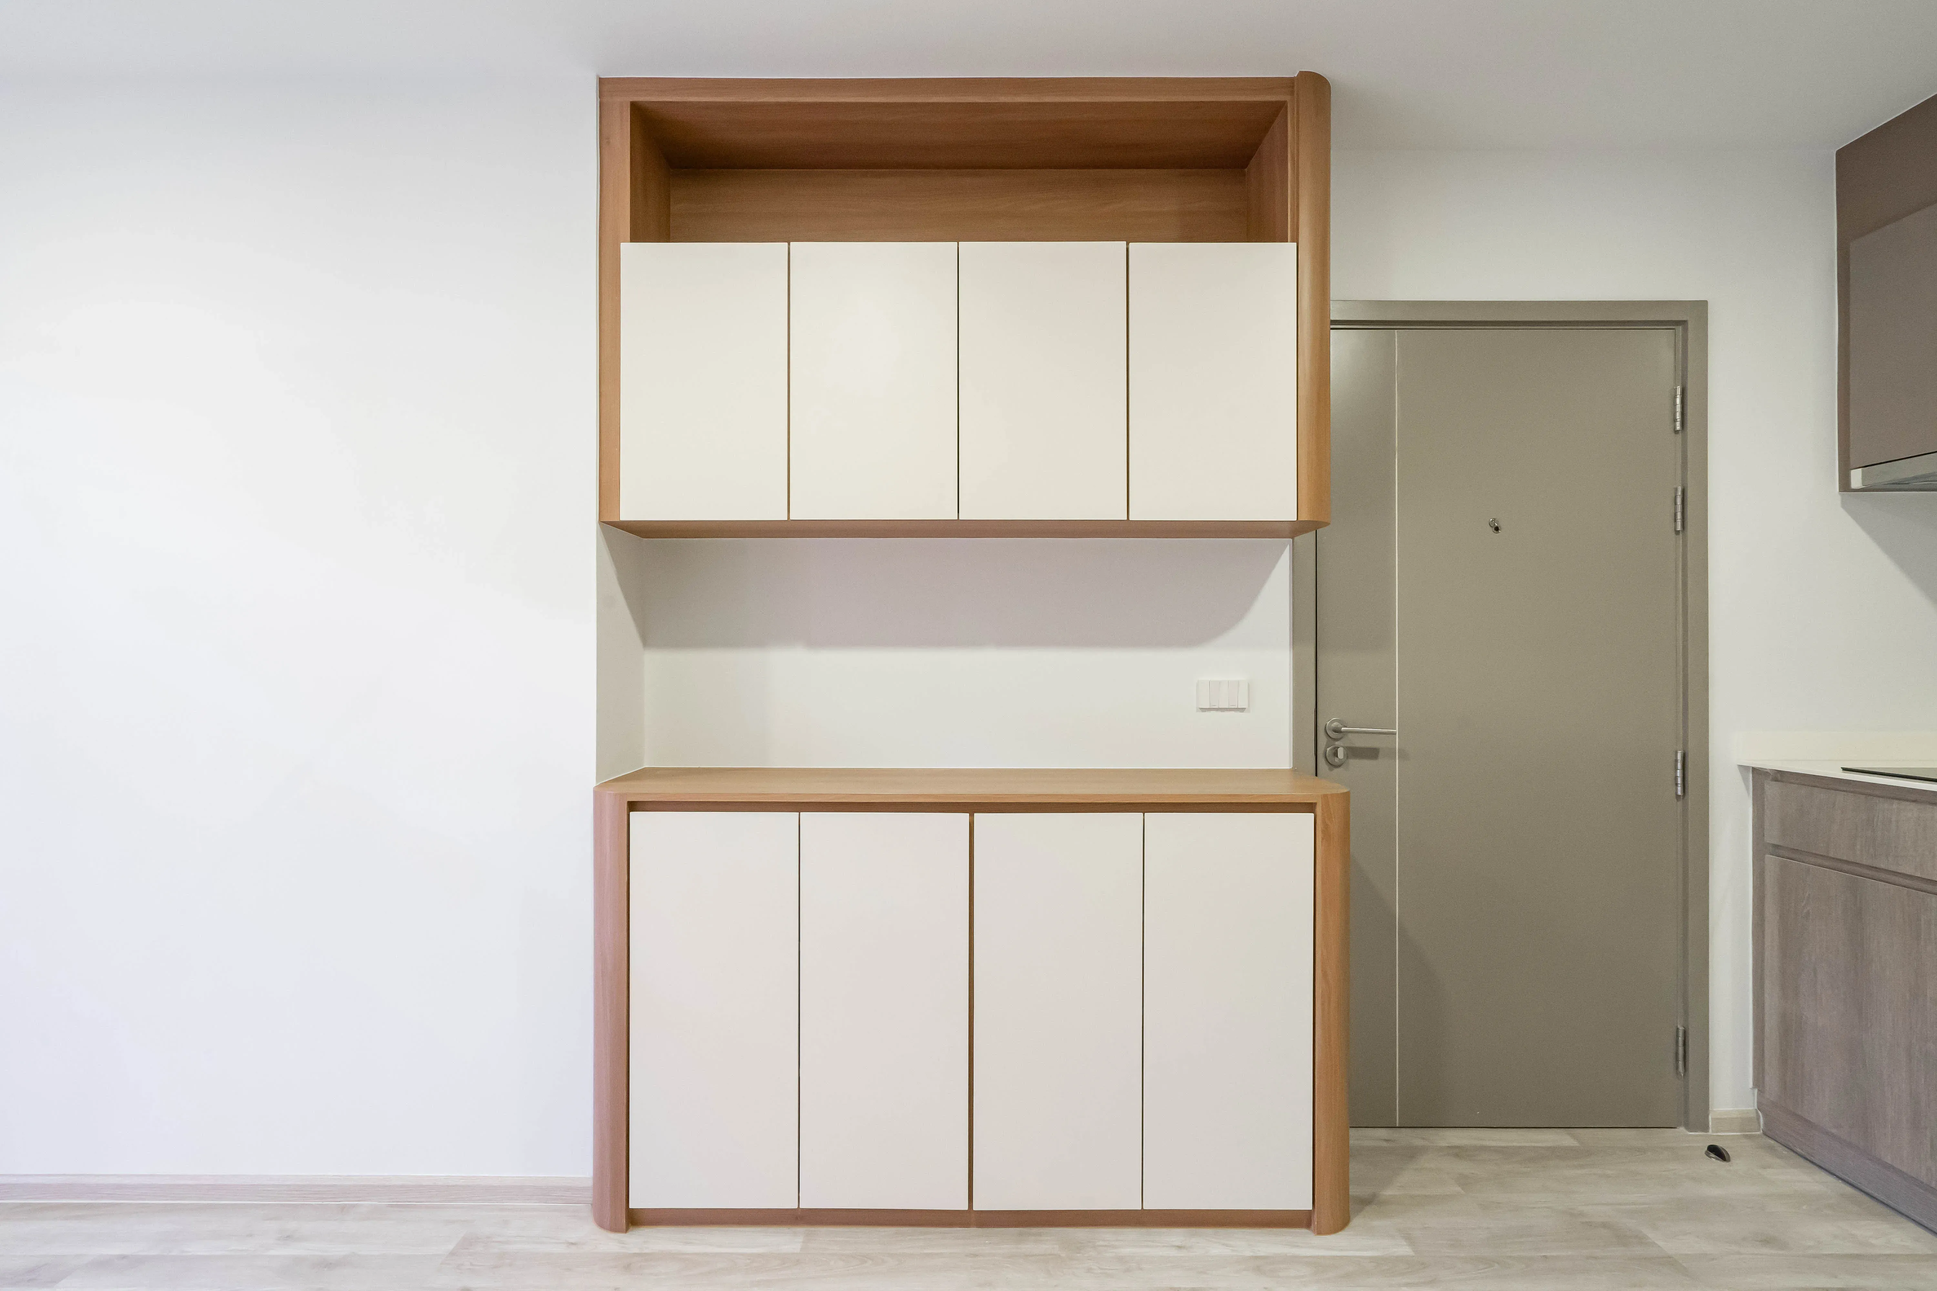
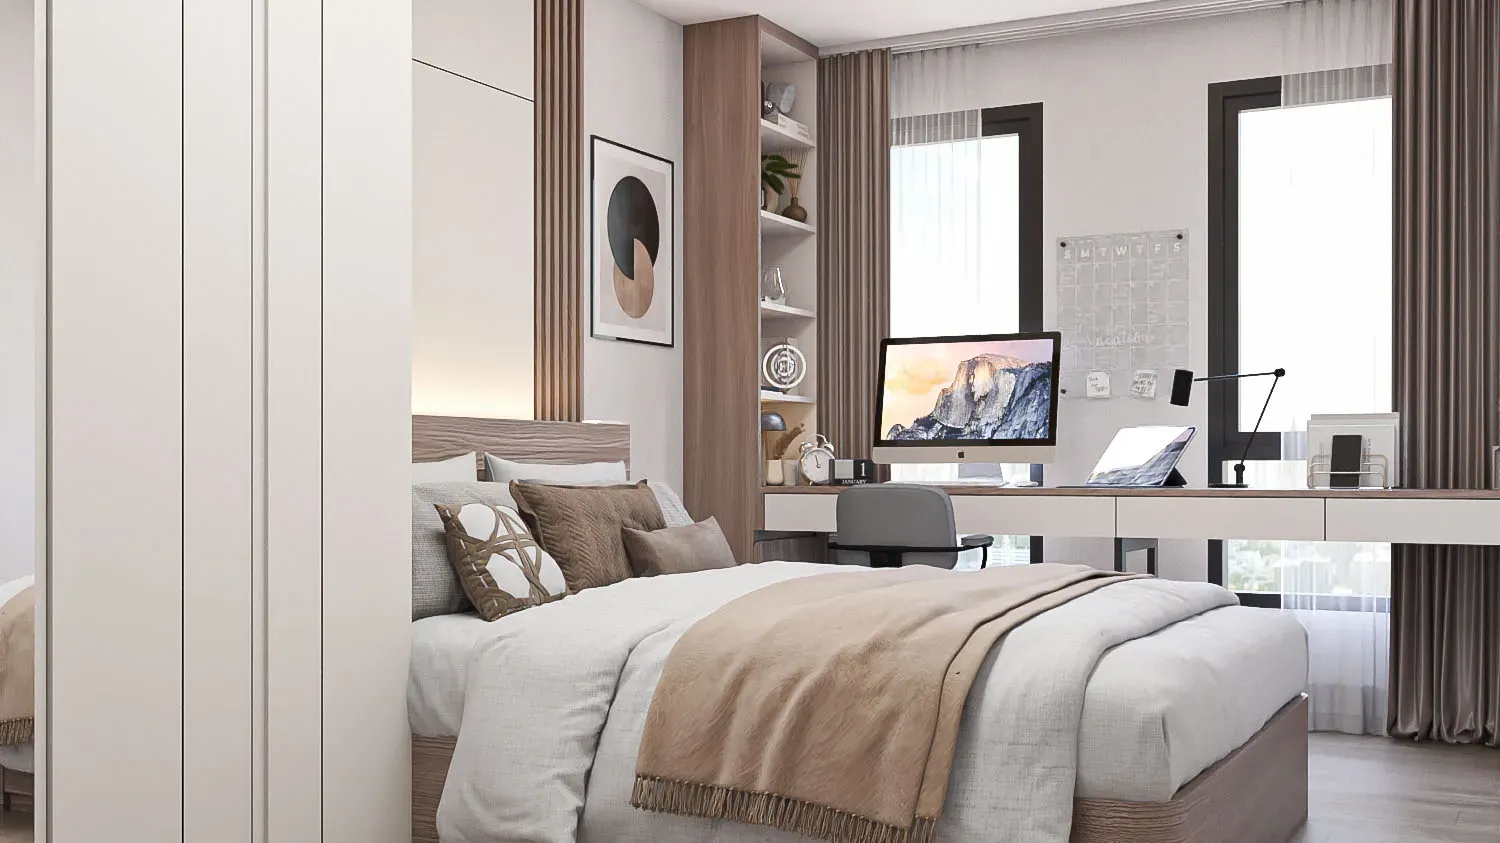
Modern Minimal style , focusing on simplicity, functionality, and a clean modern aesthetic. The combination of warm wood textures, soft beige tones, and white finishes creates a calm and cozy atmosphere, making the space feel bright, relaxing, and timeless. The built-in furniture is thoughtfully planned to maximize every inch of the room, featuring seamless wardrobes, a custom built-in work desk, and decorative shelving that adds both style and practicality. The layout is ideal for modern urban living, especially for condominiums or compact homes that require smart space management without compromising elegance. Large windows allow natural light to flow throughout the room, enhancing the sense of openness and comfort. Carefully selected materials and refined design details elevate the overall ambiance of the space. Vertical decorative elements, natural wood finishes, and soft ambient lighting contribute to a sophisticated contemporary look while maintaining warmth and livability. This interior perfectly reflects modern living by combining aesthetics, comfort, and functional built-in solutions into one harmonious design.
Real Project Showcase
3D Perspective